
BEDS2
BATHS1 full
SQUARE FEET950
MLS#1005963
STATUSActive
PROPERTY TYPEResidential - Coop
SCHOOLBronx 10
Property Description
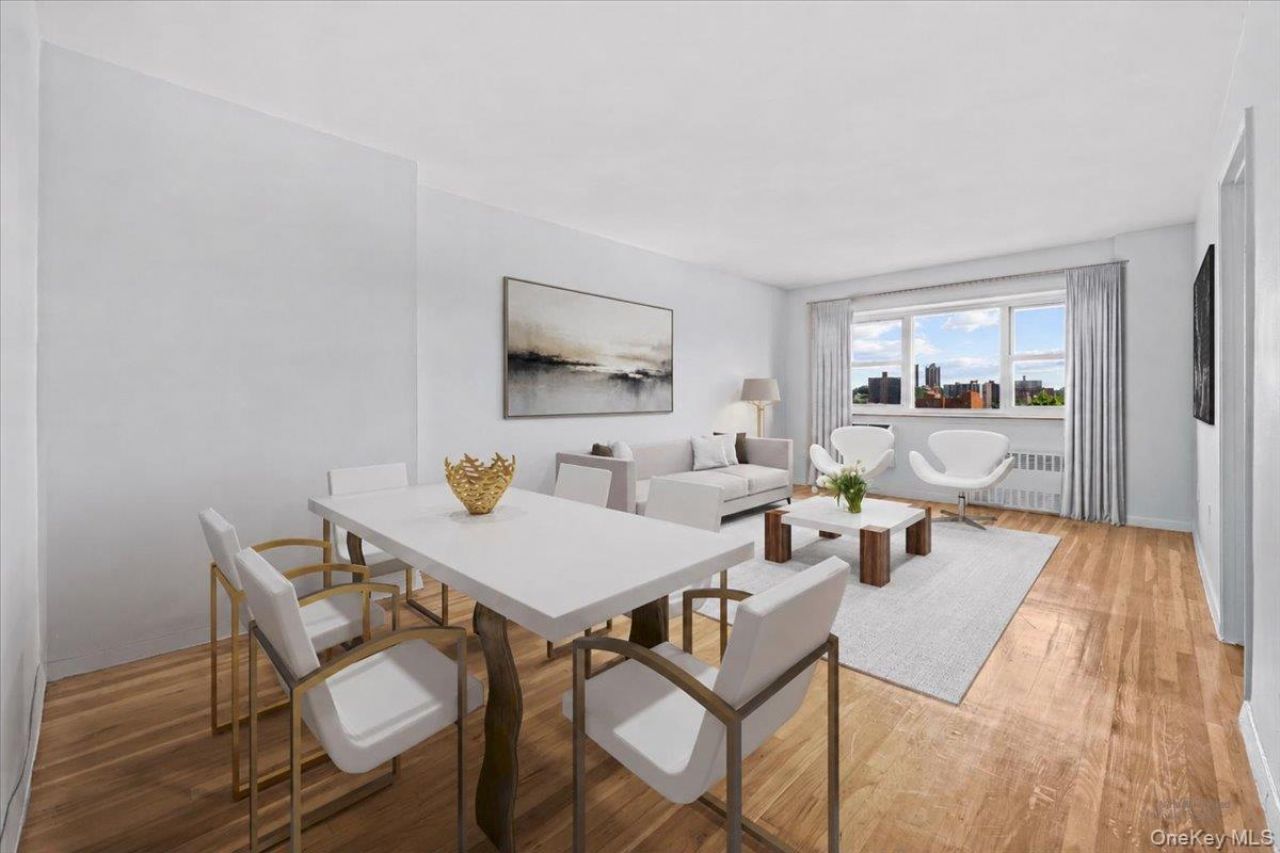
Welcome home to this sun filled, beautifully renovated 2 bedroom, 1 bath apartment in the heart of Riverdale. Perched on a hill with spectacular open views, this inviting apartment combines comfort, convenience, and value. Inside, you'll find gorgeous hardwood floors throughout, a beautifully renovated galley kitchen featuring modern finishes and an efficient layout perfect for everyday living and entertaining, and a spotless, beautifully updated bathroom that adds a fresh, modern touch to the home. Generous closet space throughout the apartment makes storage effortless. This well maintained, pet friendly building features a live in superintendent, laundry room, bike storage, and an indoor garage available via waitlist. Street parking is plentiful right outside the building, with no alternate side parking rules for added convenience. Located moments from parks, shopping, restaurants, and transportation, including the #1 train and express bus service to Manhattan, this apartment offers the perfect balance of neighborhood charm and city accessibility. Gas is included in the maintenance, and a 10% down payment is allowed. Don't miss this incredible opportunity to own a beautifully updated apartment in one of Riverdale's most desirable locations! Pictures 1,2,5, and 9 are virtually staged.
Property Features
Property Type: Residential - Coop
Cooling: Wall/Window Unit(s)
Heating: Natural Gas, See Remarks
Home Style: Mid Rise
Year Built: 1966
Amenities
Elevator
Galley Type Kitchen
Feature Descriptions
Appliances: Dishwasher, Gas Cooktop, Gas Oven, Microwave, Refrigerator, Stainless Steel Appliance(s)
Elevator: Y
Exterior: Brick
GarageY/N: Yes
Laundry: Laundry Room
Minimum Pct Down Payment: 10
On Market Date: 2026-05-28
Parking Features: Waitlist
Pets Allowed: Cats OK, Dogs OK, Yes
Rental Term: Monthly
Rooms Total: 4
Sewer: Public Sewer
Special View Info: City, Panoramic
Utilities: See Remarks
Water: Public
Local Schools
High School: Riverdale/Kingsbridge (Ms/Hs 141)
Middle School: Riverdale/Kingsbridge (Ms/Hs 141)
Elementary School: Ps 24 Spuyten Duyvil
School District: Bronx 10
Estimate Your Payment
Estimated Payment
$ 1,411.93 per month $1,334.93 Principal & Interest $0.00 Property Tax (data not provided by mls) $77.00 Homeowner's InsuranceChange Payment Information
Listed By / Shown By
Listing By
Agency Name: Douglas Elliman Real Estate
Agency Contact: 718-884-5815

Shown By
Agent Name: Anne Cybriwsky
Agent Phone: Cell: (516) 313-1640
Agency Title: Coldwell Banker American Homes

3030 Johnson Avenue, Unit 5A | MLS# 1005963
This home located at 3030 Johnson Avenue, Unit 5A, Bronx, NY 10463 is currently listed for sale with an asking price of $264,000. This property was built in 1966 and has 2 bedrooms and 1 full baths with 950 sq. ft. Johnson Avenue, Unit 5A is located within the Bronx 10 school district. Search Bronx real estate on annecybriwsky.cbamhomes.com today.